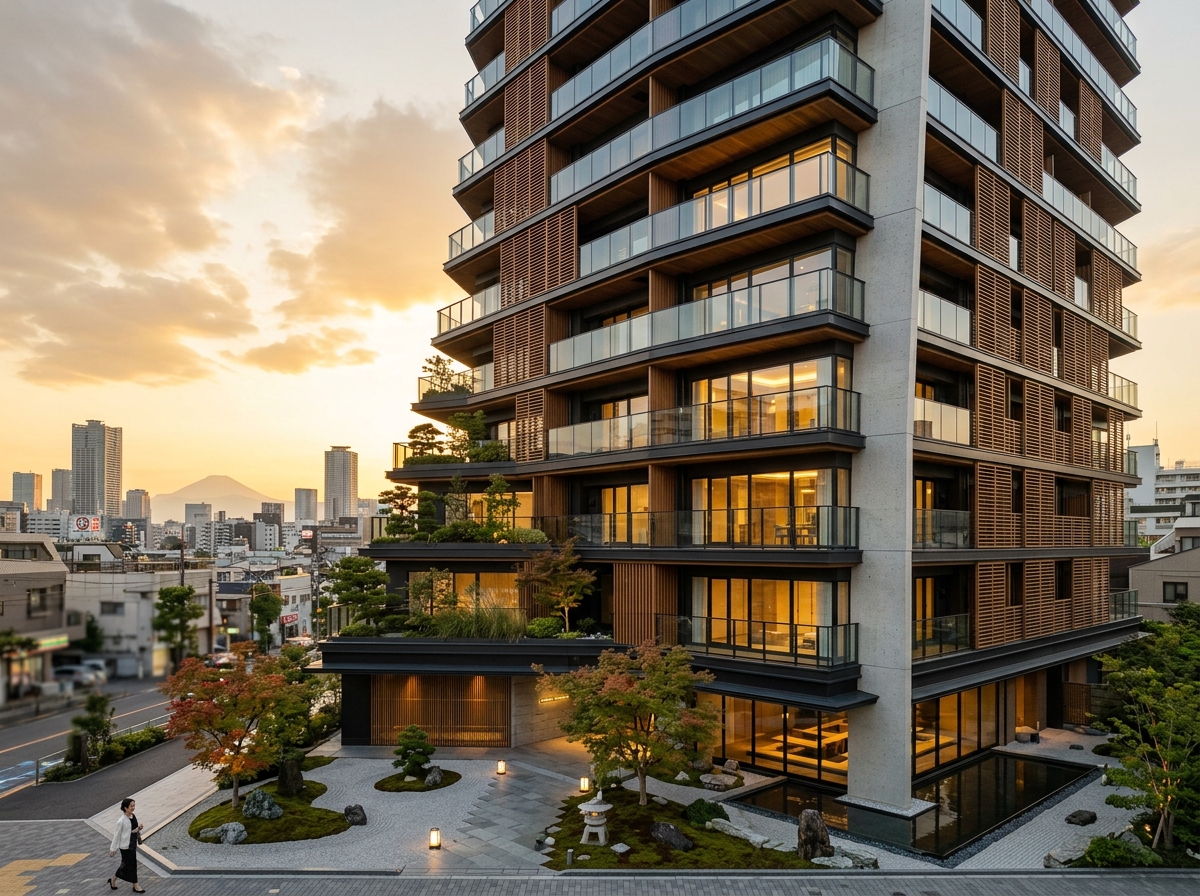
Eldeco Terra & Sol Luxury Exterior Render

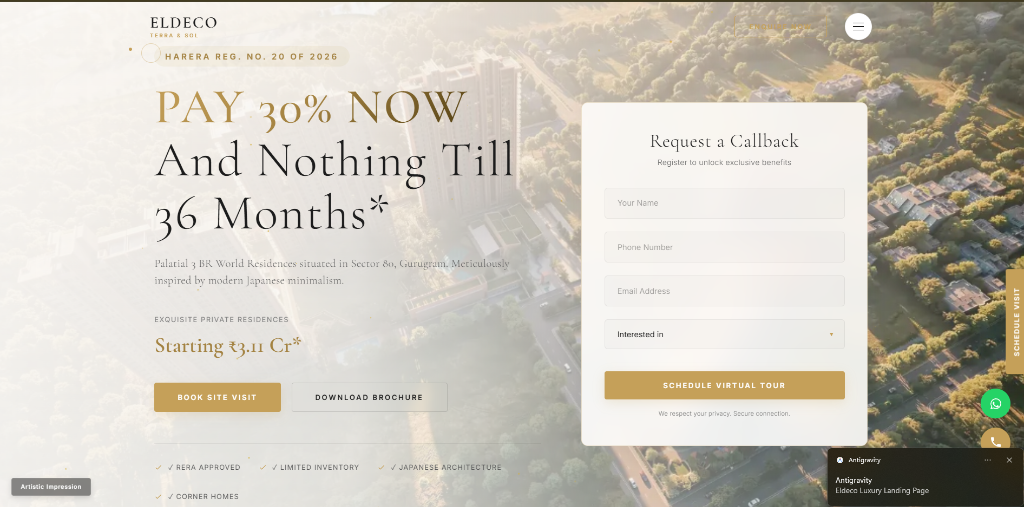
PAY 30% NOW
And Nothing Till 36 Months*

Palatial 3 BR World Residences situated in Sector 80, Gurugram. Meticulously inspired by modern Japanese minimalism.

Exquisite Private Residences
Starting ₹3.11 Cr*
RERA Approved
Limited Inventory
Japanese Architecture
Corner Homes
Request a Callback

Register to unlock exclusive benefits

We respect your privacy. Secure connection.

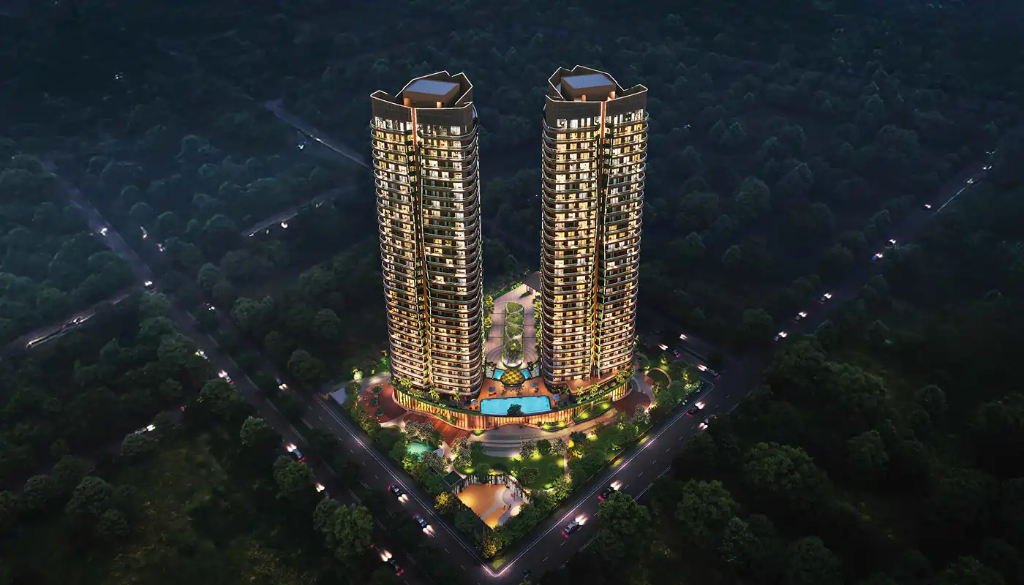
Japanese Architecture Facade Design

Onigiri Design

Japanese Inspired Architecture

Palatial Sanctuaries Inspired by Zen Philosophy

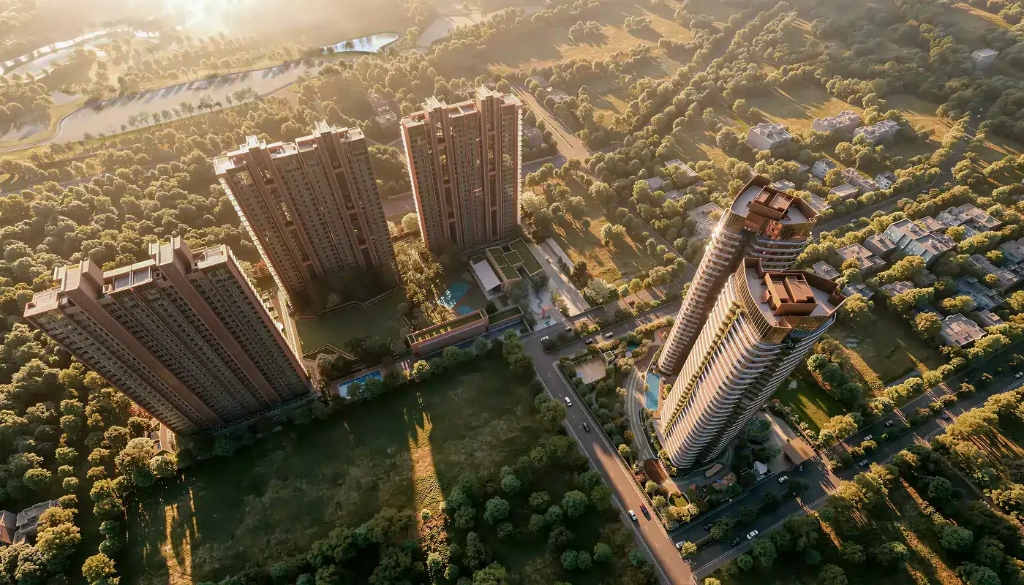
Eldeco Terra & Sol introduces Gurugram's finest architectural marvel. With only two exclusive towers situated on 2.7 pristine acres, the community features Japanese-inspired geometric Onigiri facades, providing optimal privacy, ventilation, and panoramic landscape views.

  • Corner Homes With Infinite Vistas
  • Wraparound Glass Balconies
  • Large Utility Room + Powder Room
  • Dedicated 2-Car Covered Parking
0 Acres
Pristine Land Parcel
0
Exclusive High-Rise Towers
0
Apartments Per Floor

Designed For Elite Connoisseurs

An structural blueprint optimized for luxury, tranquility, and natural equilibrium.

Corner Residences

Designed with maximum glass facades, ensuring 270-degree panoramic sky vistas from master suites.

3-Side Open Plot

Excellent cross-ventilation, optimized natural light entry during solar peak, and total privacy.

Minimal Surface Traffic

All vehicular movement routed straight underground, maintaining a secure, zero-emission garden ground layout.

Wraparound Balconies

Over 100+ running feet of sweeping wooden-decked balconies wrapping around your entire residence.

Smart Home Automation

Integrated state-of-the-art climate control, automated drapery trackers, and smart safety lockers.

RERA Approved Project

Fully compliant documentation, secure escrow payments, and structured milestone-based billing updates.

The Masterwork Clubhouse

Over 25,000 SQ. FT. of curated lifestyle spaces, wellness areas, and dynamic activity lounges.

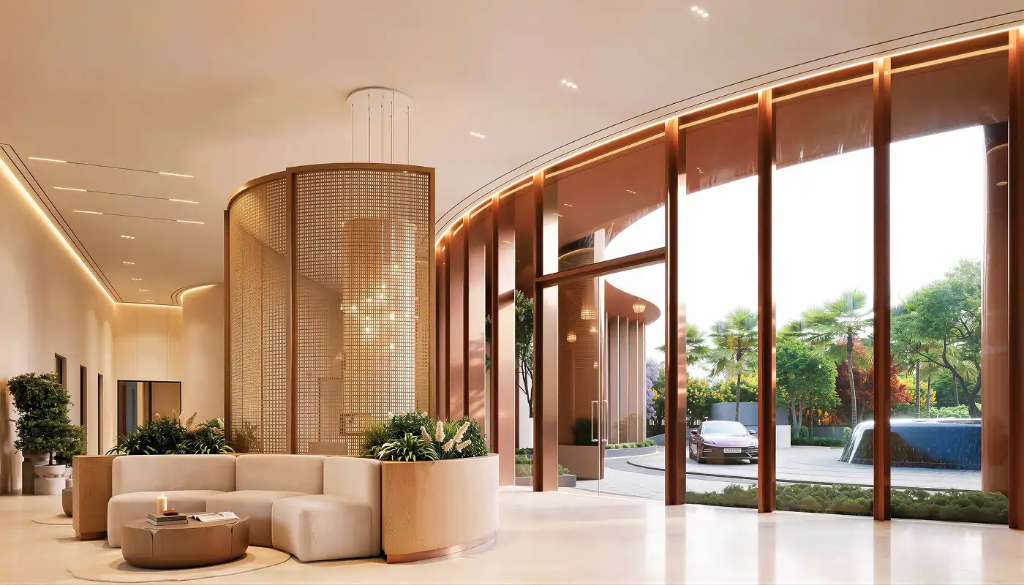
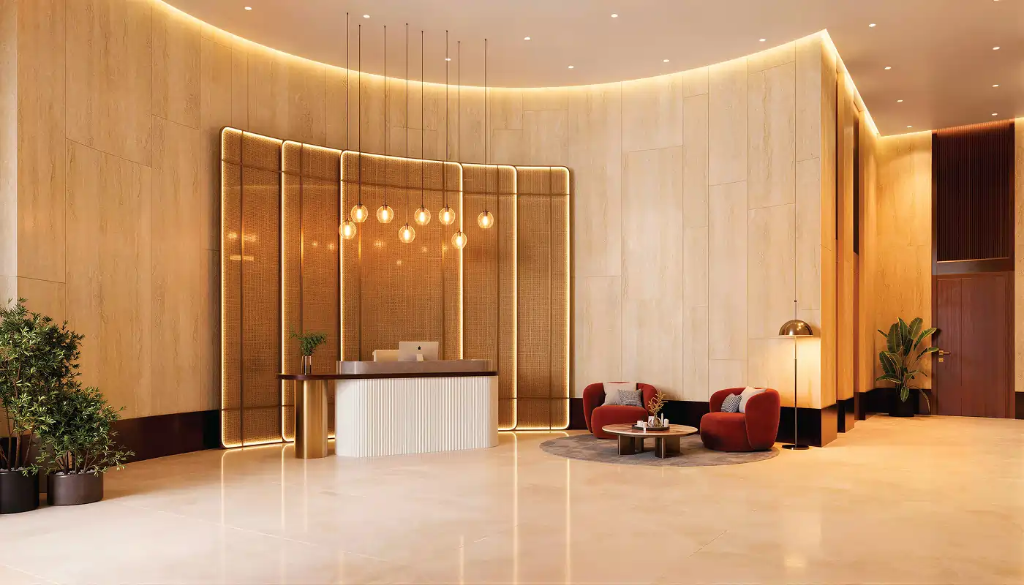
Grand Luxury Lobby

Infinity Pool

VR Fitness Gym

Yoga & Zen Deck

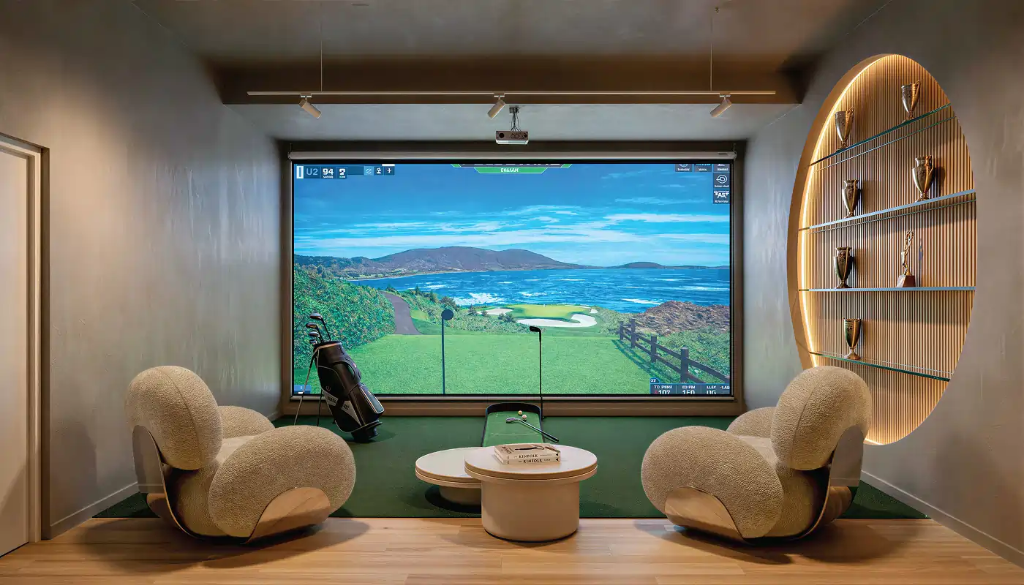
Golf Simulator

Squash Court

Gaming Lounge

Banquet Hall

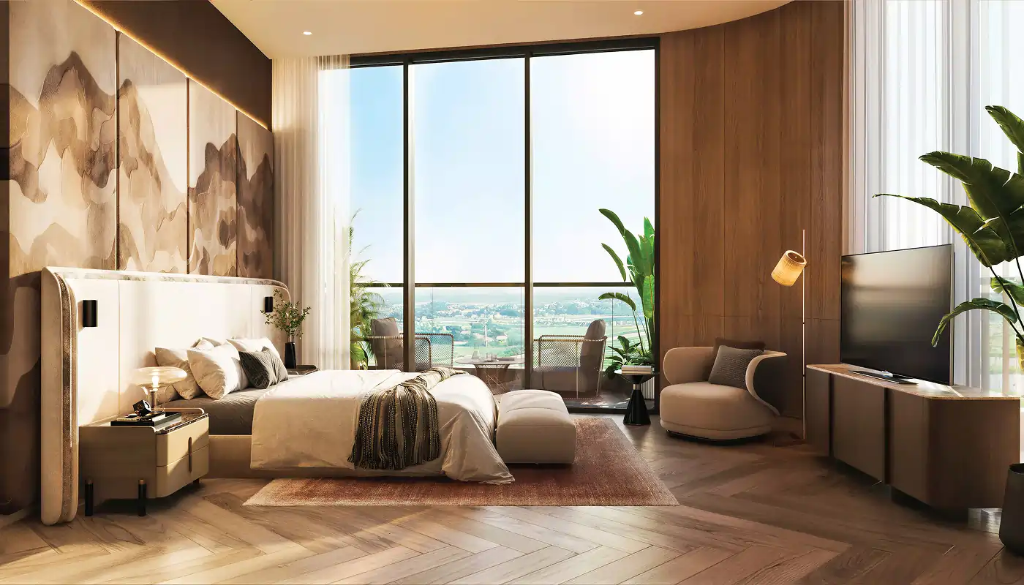
Ultra luxury penthouse balcony sunset

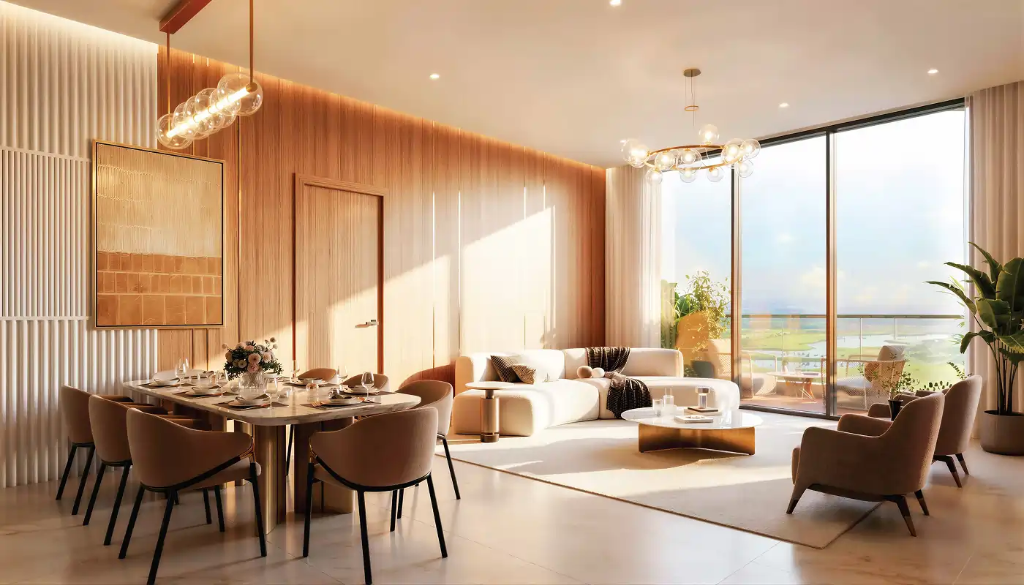
Elegant Palatial Living Overlooking Gurugram Skyline

Immerse yourself in rooms structured with double-height layouts and continuous perimeter glass. Every sunset paints a custom artwork across your private horizons, while the gentle layout ensures natural breezes wash through your private lounge decks.

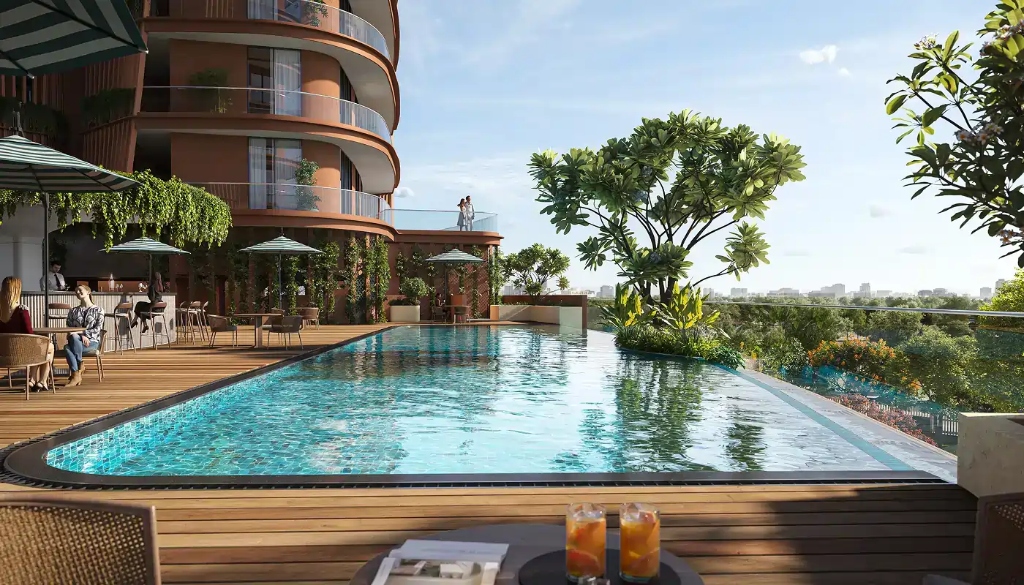
Curated landscape gardens and infinity pool

A Forest Oasis Infused with Zen Serenity

Walk across pristine wooden boardwalks intersecting reflexology paths and absolute stone gardens. Terra & Sol preserves nature at its core, creating a micro-climatic ecosystem that keeps temperatures cool and air fresh all year round.

Visualizing Palatial Space

Select from our custom unit configurations and project site plan blueprints.

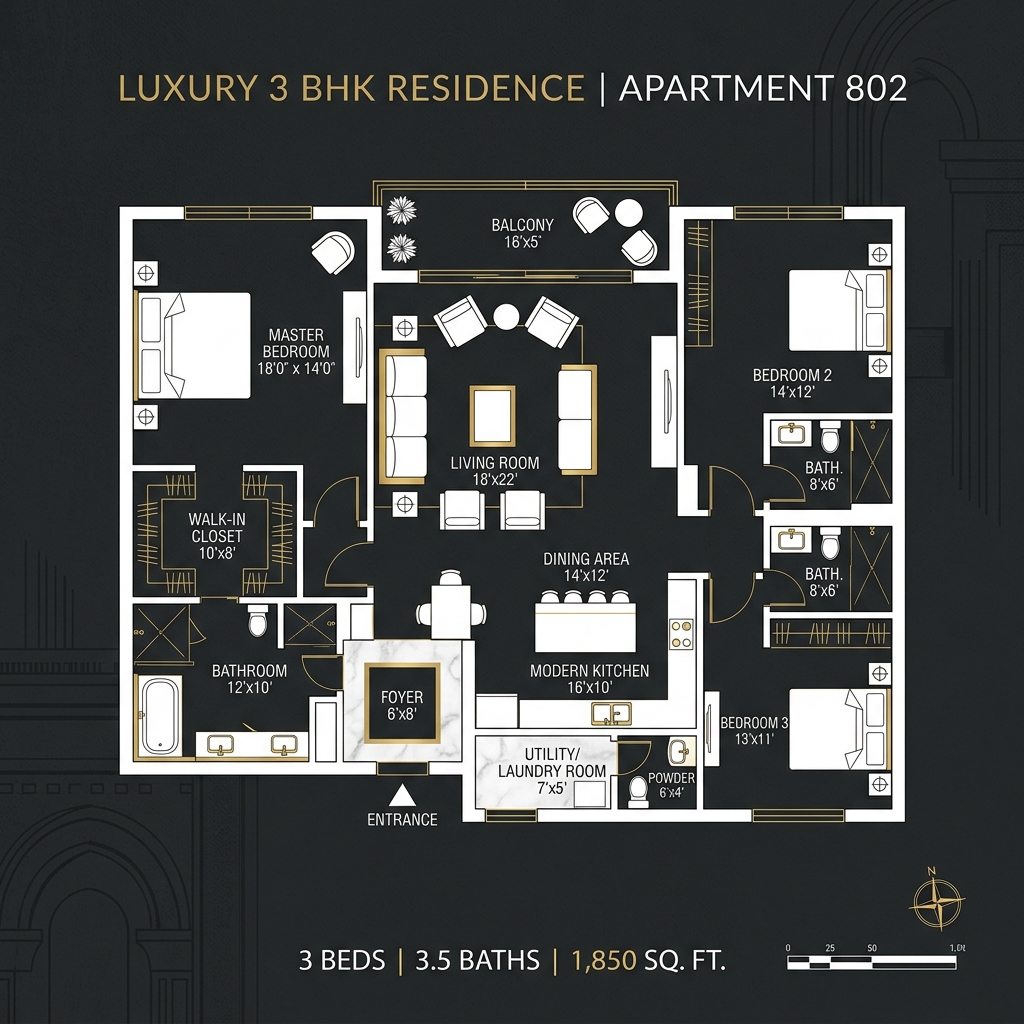
3 BHK Floor Plan Layout
Dimensions Undisclosed
Detailed unit layout specifications and room dimensions are private.

Palatial 3 BHK Corner

Spacious corners offering panoramic windows across all bedrooms, modular luxury kitchen, separate powder toilet, and premium wooden decks.

Super Area 2,250 Sq. Ft.
Balcony Area 380 Sq. Ft.
Type 3 BR + 3 Toilet + Utility
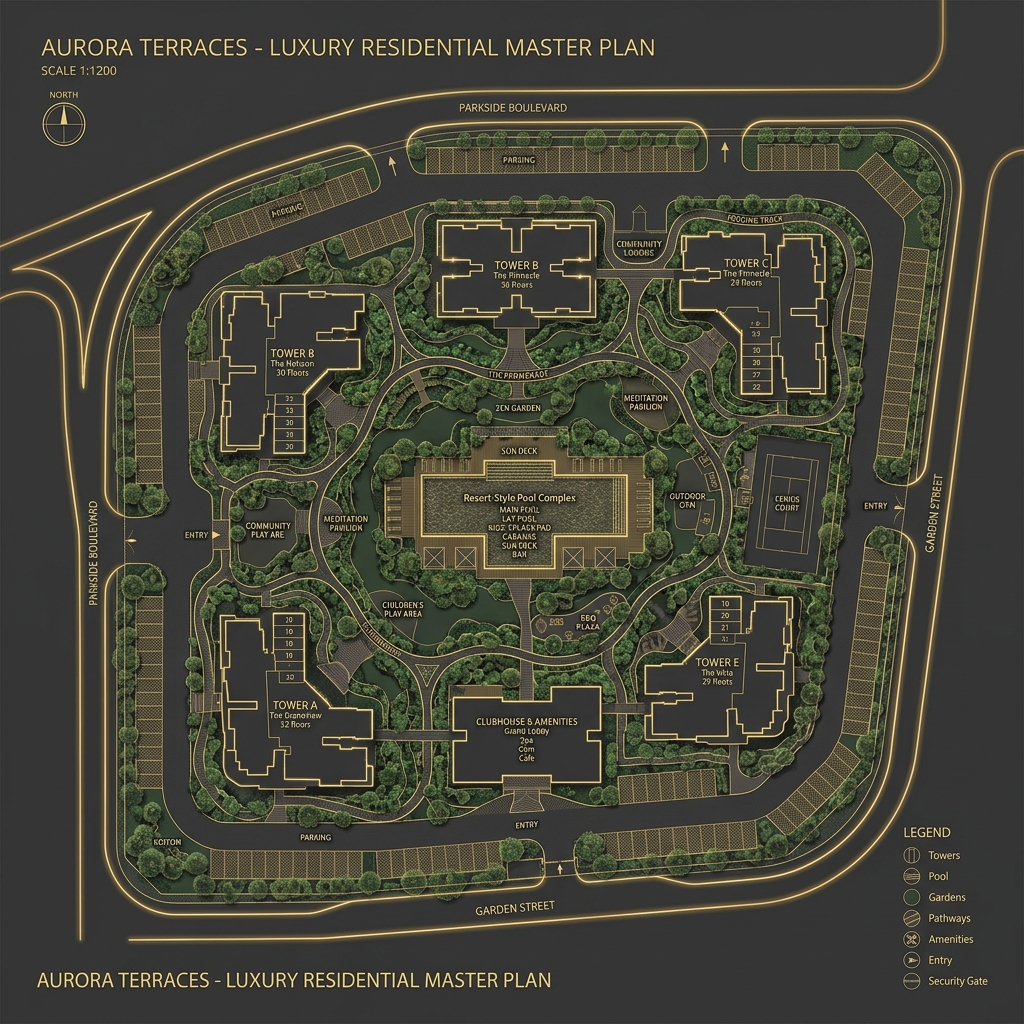
Master Site Plan Layout
Site Plan Undisclosed
The master site layout is exclusively available on request under NDA registration.

Master Site Layout

A strategic 2.7-acre layout highlighting tower locations, absolute perimeter green belts, infinity swimming zone, vehicle entry gates, and walk-trails.

Total Land 2.7 Acres
Open Area 80% Landscaped
Total Towers 2 Towers Only
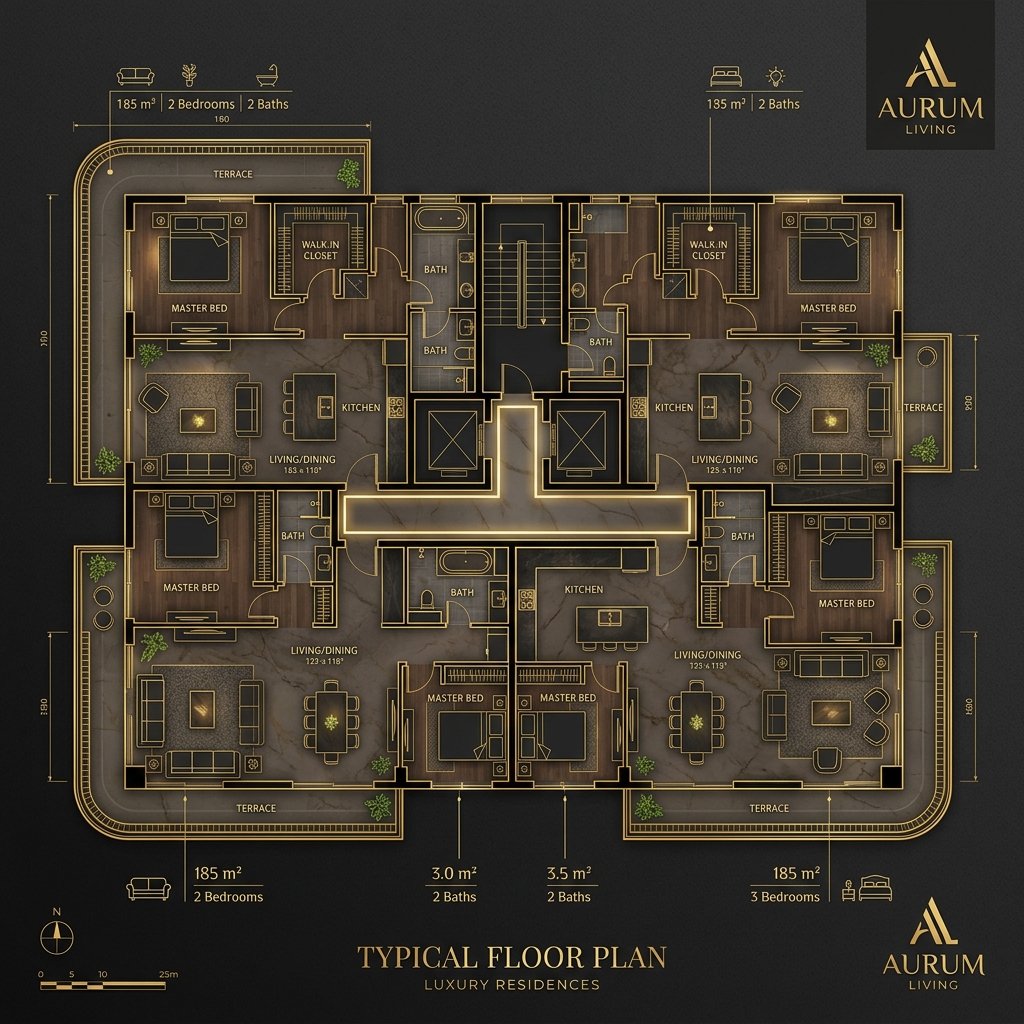
Typical Tower Plan Layout
Floor Layout Undisclosed
Typical tower block plans and lobby layout files are locked under pre-launch registrations.

Typical Tower Layout

Curated design showcasing only 4 apartments per floor lobby, 3 high-speed elevators, and secondary service lifts for staff.

Apts per Floor 4 Units
Elevators 3 High Speed Passenger + 1 Service
Lobby Style Centrally Air Conditioned

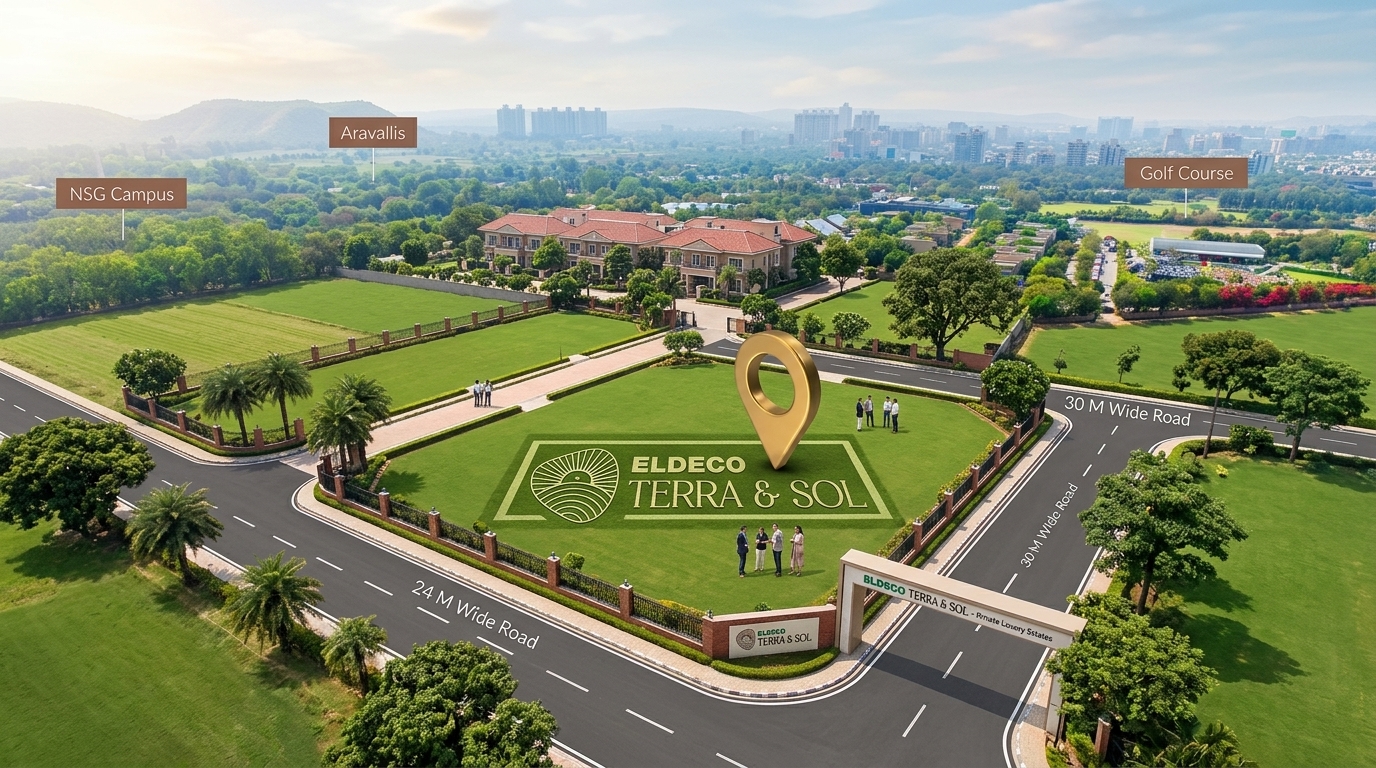
Sector 80, Gurugram

Located in Gurugram's emerging premium residential district with direct highway access.

  • National Highway 48 (NH-48) 02 Mins
  • Southern Peripheral Road (SPR) 07 Mins
  • Dwarka Expressway (NPR) 12 Mins
  • Proposed Metro Station Sec 80 03 Mins
  • IGI Airport Delhi 35 Mins
Eldeco Terra & Sol Location Map
Location Map Undisclosed
Detailed micro-location coordinates are private. Unlock to view mapping.

Exquisite Transparent Pricing

Explore palatial corner unit sizing configurations and possession dates.

3 BHK Palatial

Super Area: 2250 Sq. Ft.

₹3.11 Cr*

Possession: Dec 2028

Luxury Penthouse

Super Area: On Request

On Request

Limited 6 Units Only

The Eldeco Legacy

Over four decades of constructing structural landmarks across India.

1985

Foundation of Excellence

Eldeco Group was established with a clear mandate: to redefine structural layouts with ultimate quality and integrity.

2005

Pioneering Township Formats

Delivered major residential townships across key cities in North India, building trust with thousands of families.

2026

Eldeco Terra & Sol

The ultimate premium creation introduced in Gurugram, combining Japanese minimalism with modern international design.

0
+
Years Legacy
0
+
Cities Present
0
+
Projects Completed
0
k+
Happy Families

What Our Elite Clients Say

Validated feedback from our community of luxury homeowners.

"The Onigiri layout is a design masterstroke. The windows let in gorgeous natural light, and the overall build quality stands tall above other builders."
Vikram Malhotra
Business Director, MNC
"The luxury clubhouse is spectacular. It's like having a boutique five-star hotel right in your backyard. Highly recommend Eldeco."
Ananya Sen
Aviation Executive

Frequently Asked Questions

Answers to commonly asked questions about Eldeco Terra & Sol.

Eldeco Terra & Sol features a premium Japanese-inspired "Onigiri" geometric design facade. This layout minimizes adjacent sightlines between windows, creating maximum private spaces, premium structural durability, and optimal 3-side open ventilation loops for every residence.

The project is situated in Sector 80, Gurugram. It has close connectivity to NH-48 (just 2 minutes away), Southern Peripheral Road (7 mins), and Dwarka Expressway (12 mins), making airport transfers and corporate commutes extremely fast and easy.

Yes, the project is fully RERA registered under Haryana RERA regulations. Complete document sheets, escrow allocations, and milestone checklists are available for download and review during site visits.

Yes, we have custom corporate tie-ups with leading national banks (SBI, HDFC, ICICI, Axis Bank) offering pre-approved competitive interest rates and structured payment plan frameworks.

Schedule An Exclusive Site Visit

Experience palatial luxury firsthand. Schedule a chauffeured private tour and obtain direct inventory briefings.

Office Address

Sector 80, Gurugram, Haryana - 122004

Call Us

+91 88600 33939

HRERA-PKL-REA-3626-2025

RERA Agent: Aruna Tiwari

Register Interest

Call Now WhatsApp Brochure Book Visit